Default sidemenu image
Search

Leave a Message

Thank you for your message. We will be in touch with you shortly.

Explore Our Properties

Property Description

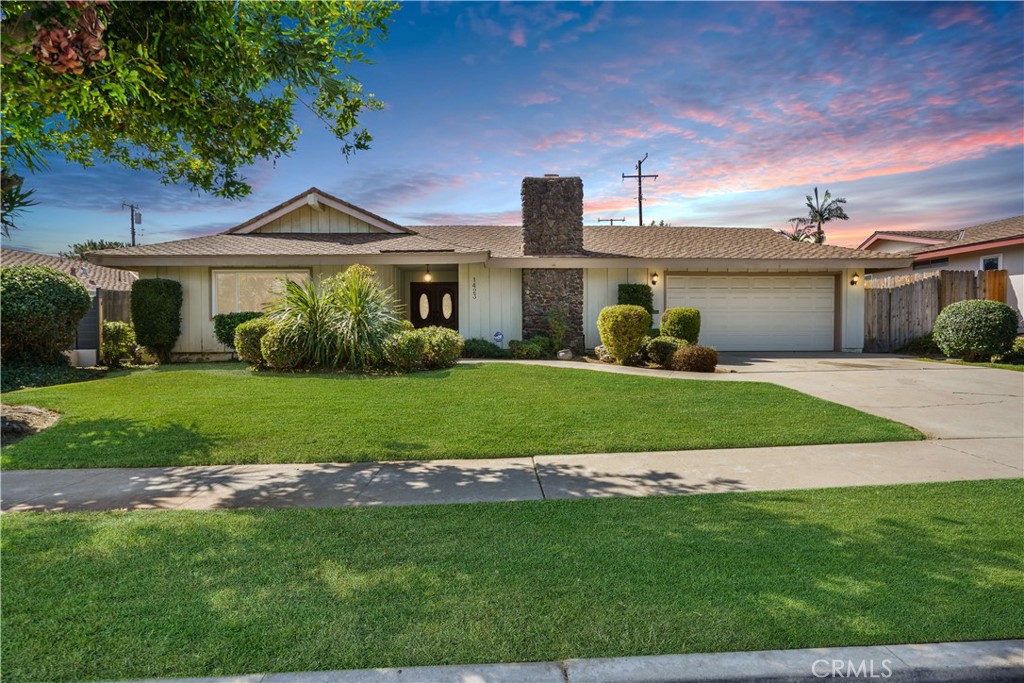
Take a trip back to the 70s with this groovy 1964 home located in a lovely neighborhood in Brea. This spacious home features 4 large bedrooms and 3 bathrooms, with charming 70s touches throughout. The house has solid construction and offers an opportunity to own a property full of original mid-century charm. Inside, you'll find a generous living room with a stone fireplace and a cozy family room that opens to the vintage kitchen. The primary bedroom has a private bathroom, while the other three bedrooms provide ample space for family or guests. The retro details and original finishes provide a perfect canvas for those who appreciate the character of a 70s home or wish to modernize it to their style. The sizable backyard offers plenty of room for entertaining or outdoor living. Located in a highly sought-after Brea neighborhood known for its schools, parks, and proximity to shops and dining, this home is ready for a new family to make memories.


Overview

Property Status
Sold
Date Sold
December 6, 2024
Lot Size
9,044 Sq.Ft.
MLS ID
PW24209458
Property Type
Residential
Year Built
1964

Features & Amenities

Neighborhood
Orange County
Architecture Styles
Ranch
View Description
Neighborhood
Stories
1
Garage Spaces
2.0
Water Source
Public
Utilities
Electricity Connected, Natural Gas Connected, Sewer Connected, Water Connected, Overhead Utilities
Pool
None
Roof
Composition
Lot Features
Front Yard, Sprinklers In Rear, Sprinklers In Front, Lawn, Landscaped, Level, Sprinkler System, Walkstreet, Yard
Heat Type
Central, Forced Air, Natural Gas
Air Conditioning
Central Air, Electric
Laundry Room
Washer Hookup, Gas Dryer Hookup, Inside, Laundry Room
Fireplace
Gas, Living Room
Appliances
Double Oven, Dishwasher, Electric Cooktop, Electric Oven, Disposal, Refrigerator, Water Heater
Other Interior Features
Beamed Ceilings, Breakfast Bar, Dry Bar, Separate/Formal Dining Room, High Ceilings, Open Floorplan, Recessed Lighting, All Bedrooms Down, Bedroom on Main Level, Main Level Primary, Utility Room
Sewer
Public Sewer, Sewer Tap Paid
Substructure
Slab
Disability Features
Grab Bars, Low Pile Carpet, Accessible Entrance
Elementary School
Sierra Vista
Middle School
Washington
High School
Sonora
School District
Fullerton Joint Union High
Sales Price
$1,145,000
Zoning
R-1

Downloads

1423 La Canada Drive

Schedule a Tour

I would love to help you see this beautiful home! As a full-service brokerage, we can help you tour. Please submit an offer, and answer questions about the buying process.

Thank you

for your interest in 1423 La Canada Drive, Brea, CA 92821

1423 La Canada Drive
Navigate

1423 La Canada Drive
explore in 3d

I'm Interested In

1423 La Canada Drive

or
  • CallWendy Rawley

    License #01898824

    714-746-6355
  • Follow Us On Instagram